Free quotes across the Gold Coast


5.0 ★★★★★ Top Rated Bricklaying Expert
Block and Brick Retaining Walls on the Gold Coast
QBCC-licensed retaining walls and wall repairs, core filled and drained properly.
Get Your Free Quote!
QBCC Licensed
Built to Engineering
Repairs & New Walls
Free Quotes
- Meet Gold Coast Pro Bricklayers
Retaining Walls Across the Gold Coast
Gold Coast Pro Bricklayers builds block and brick retaining walls across the Gold Coast, and repairs walls that have started to move.
Whether it’s a new block wall holding a cut for a driveway, a boundary wall between two levels, or an old wall that has started to lean out, what sits behind the blockwork matters more than what you can see. Drainage, steel through the cores and a footing sized to the retained height are doing the work, and none of them goes in later.
Walls are finished ready for rendering or painting, and all brickwork is carried out under QBCC licence 15383405.

- Our Services
Retaining and Boundary Wall Work We Carry Out
Block Retaining Walls
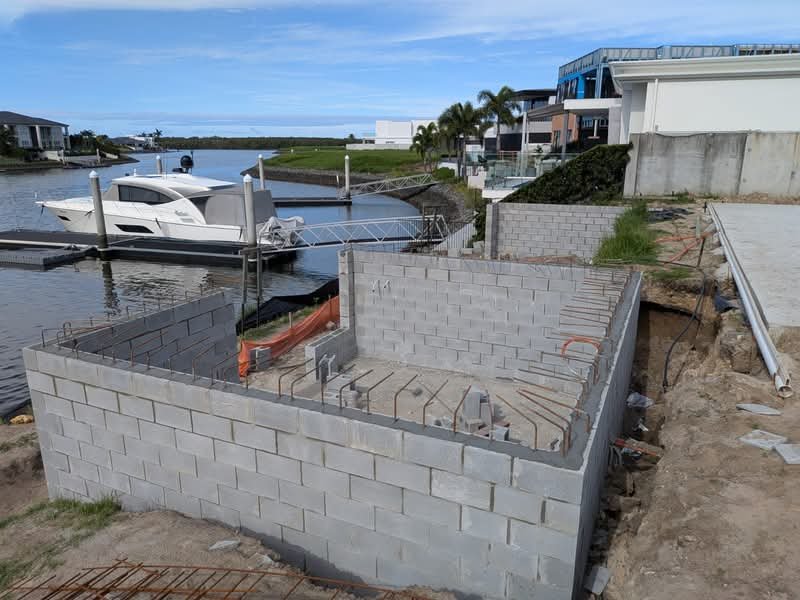
Core-filled block walls with steel through the cores and drainage behind them, built to the engineering where the retained height calls for it.
Brick Retaining Walls
Face brick retaining where the wall stays exposed and the finish matters, built on the same footing and drainage principles as block.
Retaining Wall Repairs
Walls that have cracked, bowed or started to lean, assessed for the cause first, then repaired or rebuilt.
Boundary Walls
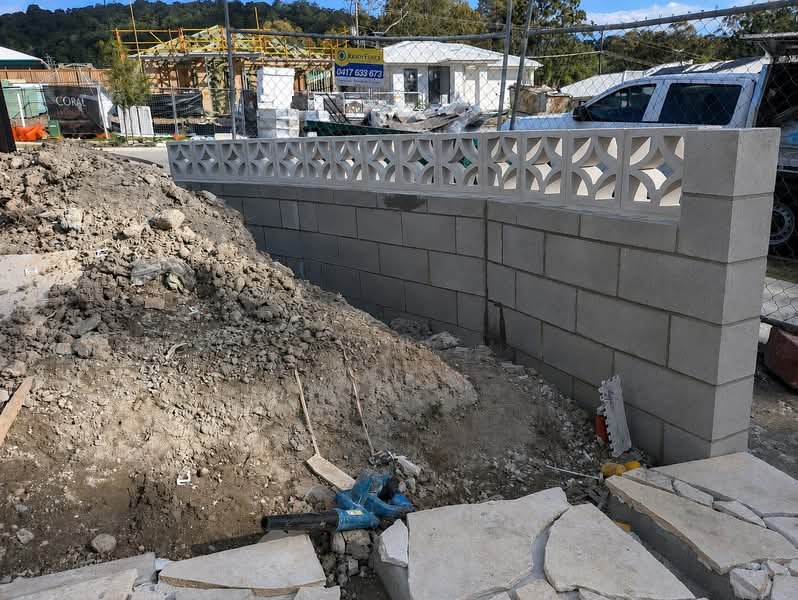
Boundary walls in brick or block for privacy, noise or separation, built to the height the footings and steel can carry safely.
Drainage and Core Filling
Aggregate, drainage line and weep holes behind the wall, with cores filled to the engineer’s spacing. This decides whether a wall lasts.
Tiered and Stepped Walls
Stepped walls down a sloping block or tiered walls where a single high wall would need approval and engineering it does not have to.
- Gold Coast Pro Bricklayers
What Changes the Price of a Retaining Wall
Retaining walls price on what they are holding back rather than on how they look.
What affects the cost of a retaining wall on the Gold Coast:
| Factor | What it changes |
|---|---|
| Retained height | Footing size, steel spacing, core filling, and whether engineering and building approval are needed |
| Ground conditions | Rock, fill or reactive soil all change the excavation and the footing |
| Drainage | Aggregate, drainage line and weep holes, plus where the water is being taken to |
| Length and steps | A stepped wall down a fall costs more per metre than a level run of the same length |
| Site access | Whether a machine can get to the wall line or the excavation is done by hand |
| Existing wall | Removal and disposal of a failed wall before the new one goes in |
- Why Choose Us
Licensed Brickwork
Retaining walls above the council thresholds are licensed building work, and engineering sits behind them. All brickwork is carried out under QBCC licence 15383405, which the QBCC online register will confirm.
- QBCC licensed, current and publicly verifiable
- Built to engineering, footings, steel and core filling to the retained height
- Drained properly, aggregate, drainage line and weep holes behind the wall
- Handed over, ready for render or paint
- FAQs
Frequently Asked Questions
Do retaining walls need council approval on the Gold Coast?
Retaining walls on the Gold Coast need building approval unless they meet every one of the City of Gold Coast’s criteria. The main ones are under 1 metre high, more than 1.5 metres from a building or another wall, supporting only the soil behind them, a combined wall and fence height under 2 metres, and not sitting over a service, in an easement or in a waterfront setback. Whether yours needs approval gets confirmed at quoting stage.
Should a retaining wall be built in brick or block?
A retaining wall should be built in block where it is holding real load, because the cores get filled with concrete and steel. Brick suits boundary walls and low walls where the finish stays exposed. Which one your wall needs comes down to retained height, ground conditions and the engineering.
Can a leaning retaining wall be repaired?
A leaning retaining wall gets repaired where the lean is minor and the cause has been dealt with, by improving the drainage and rebuilding the affected section. A wall that has moved significantly is telling you the footing or steel was never right for the height.
How much does a block retaining wall cost on the Gold Coast?
The cost of a block retaining wall on the Gold Coast is set mostly by the height it retains, because that drives the footing, the steel and whether engineering is required. A 600mm garden wall and a 1.5m wall holding a driveway are not the same job.
Is drainage included in a retaining wall?
Drainage is part of building a retaining wall rather than a separate trade. Aggregate, a drainage line and weep holes go in behind the blockwork as it is laid, because none of it goes in afterwards.
Do you build retaining walls in timber or concrete sleepers?
No, we build in brick and block rather than timber or concrete sleepers. Block takes steel and concrete through the cores, which is what makes it suitable where the retained height is doing real work.
Why do retaining walls fail?
Retaining walls fail because of water rather than blockwork. Soil behind a wall holds water after rain and that water pushes, so a wall built without aggregate, a drainage line and weep holes carries a load it was never designed for. That is what bows the middle of a wall.
Do you charge for a quote?
No, we don’t charge for quotes on retaining walls anywhere on the Gold Coast. The wall height, footing, drainage detail and price come back to you in writing, along with whether council approval and engineering come into it.
- Recent Works
Recent Work
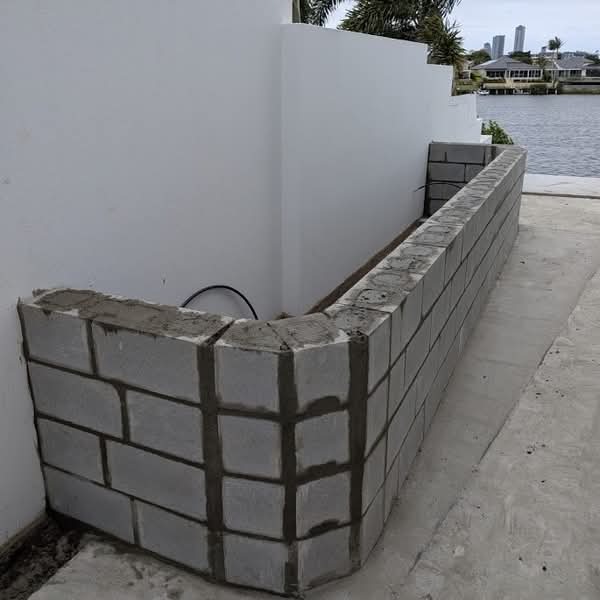
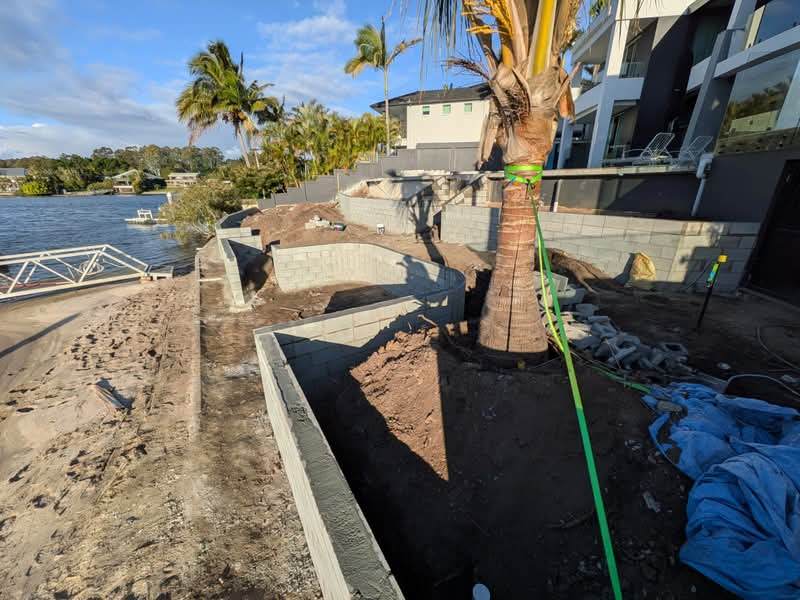
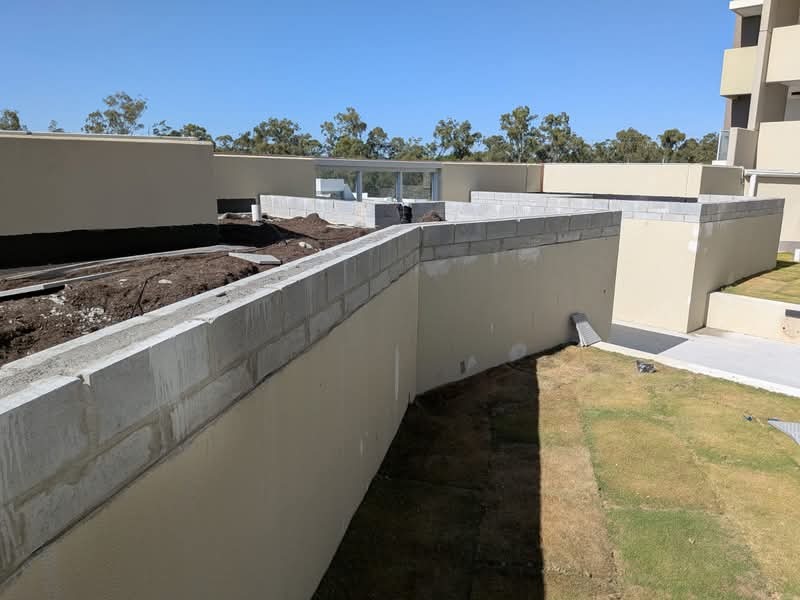
Recent blockwork on the Gold Coast includes a backyard in Bundall reworked into usable living space, completed for the head contractor and handed over ready for rendering.
- Our Process
How Your Wall Gets Built

1
Step 1: Site visit
A licensed bricklayer looks at the fall, the ground and what the wall is retaining, and works out whether engineering and approval come into it.

2
Step 2: Quote and scope
You get the wall height, the footing, the drainage detail and the price in writing, along with anything council needs to see.

3
Step 3: Excavation and footings
The line is dug out and the footings go in, sized to the retained height, then left to cure before the blockwork starts.

4
Step 4: Laying, filling and handover
Blocks are laid, cores filled, drainage installed behind the wall, then the job is cleaned down and handed over ready for render or paint.
- Gold Coast Pro Bricklayers
Related Services
Retaining walls sit alongside the rest of the brickwork we carry out across the Gold Coast.
Services: brick fences · brick repairs · insurance brickwork repairs · body corporate brickwork repairs · renovations and extensions · brick fireplaces and chimney repairs · contact
- Contact Us
Get Your Retaining Wall Quoted
New block wall, a boundary wall or a wall that has started to move, get in touch and a licensed bricklayer will come out and quote it.
Get Your Free Quote!
"*" indicates required fields